Explore Floor Plans with Transparent Pricing

Ashton Brook apartments in the Louisville area have 1–3-bedroom floor plans designed to meet your needs. Newly updated apartments feature stainless steel appliances in prep-friendly kitchens, new patio doors and windows, plus modern wood-plank style flooring and fireplaces in the living area.  Extra storage, always welcome, is yours when you choose Ashton Brook. Check out available floor plans and pricing and schedule a tour today!

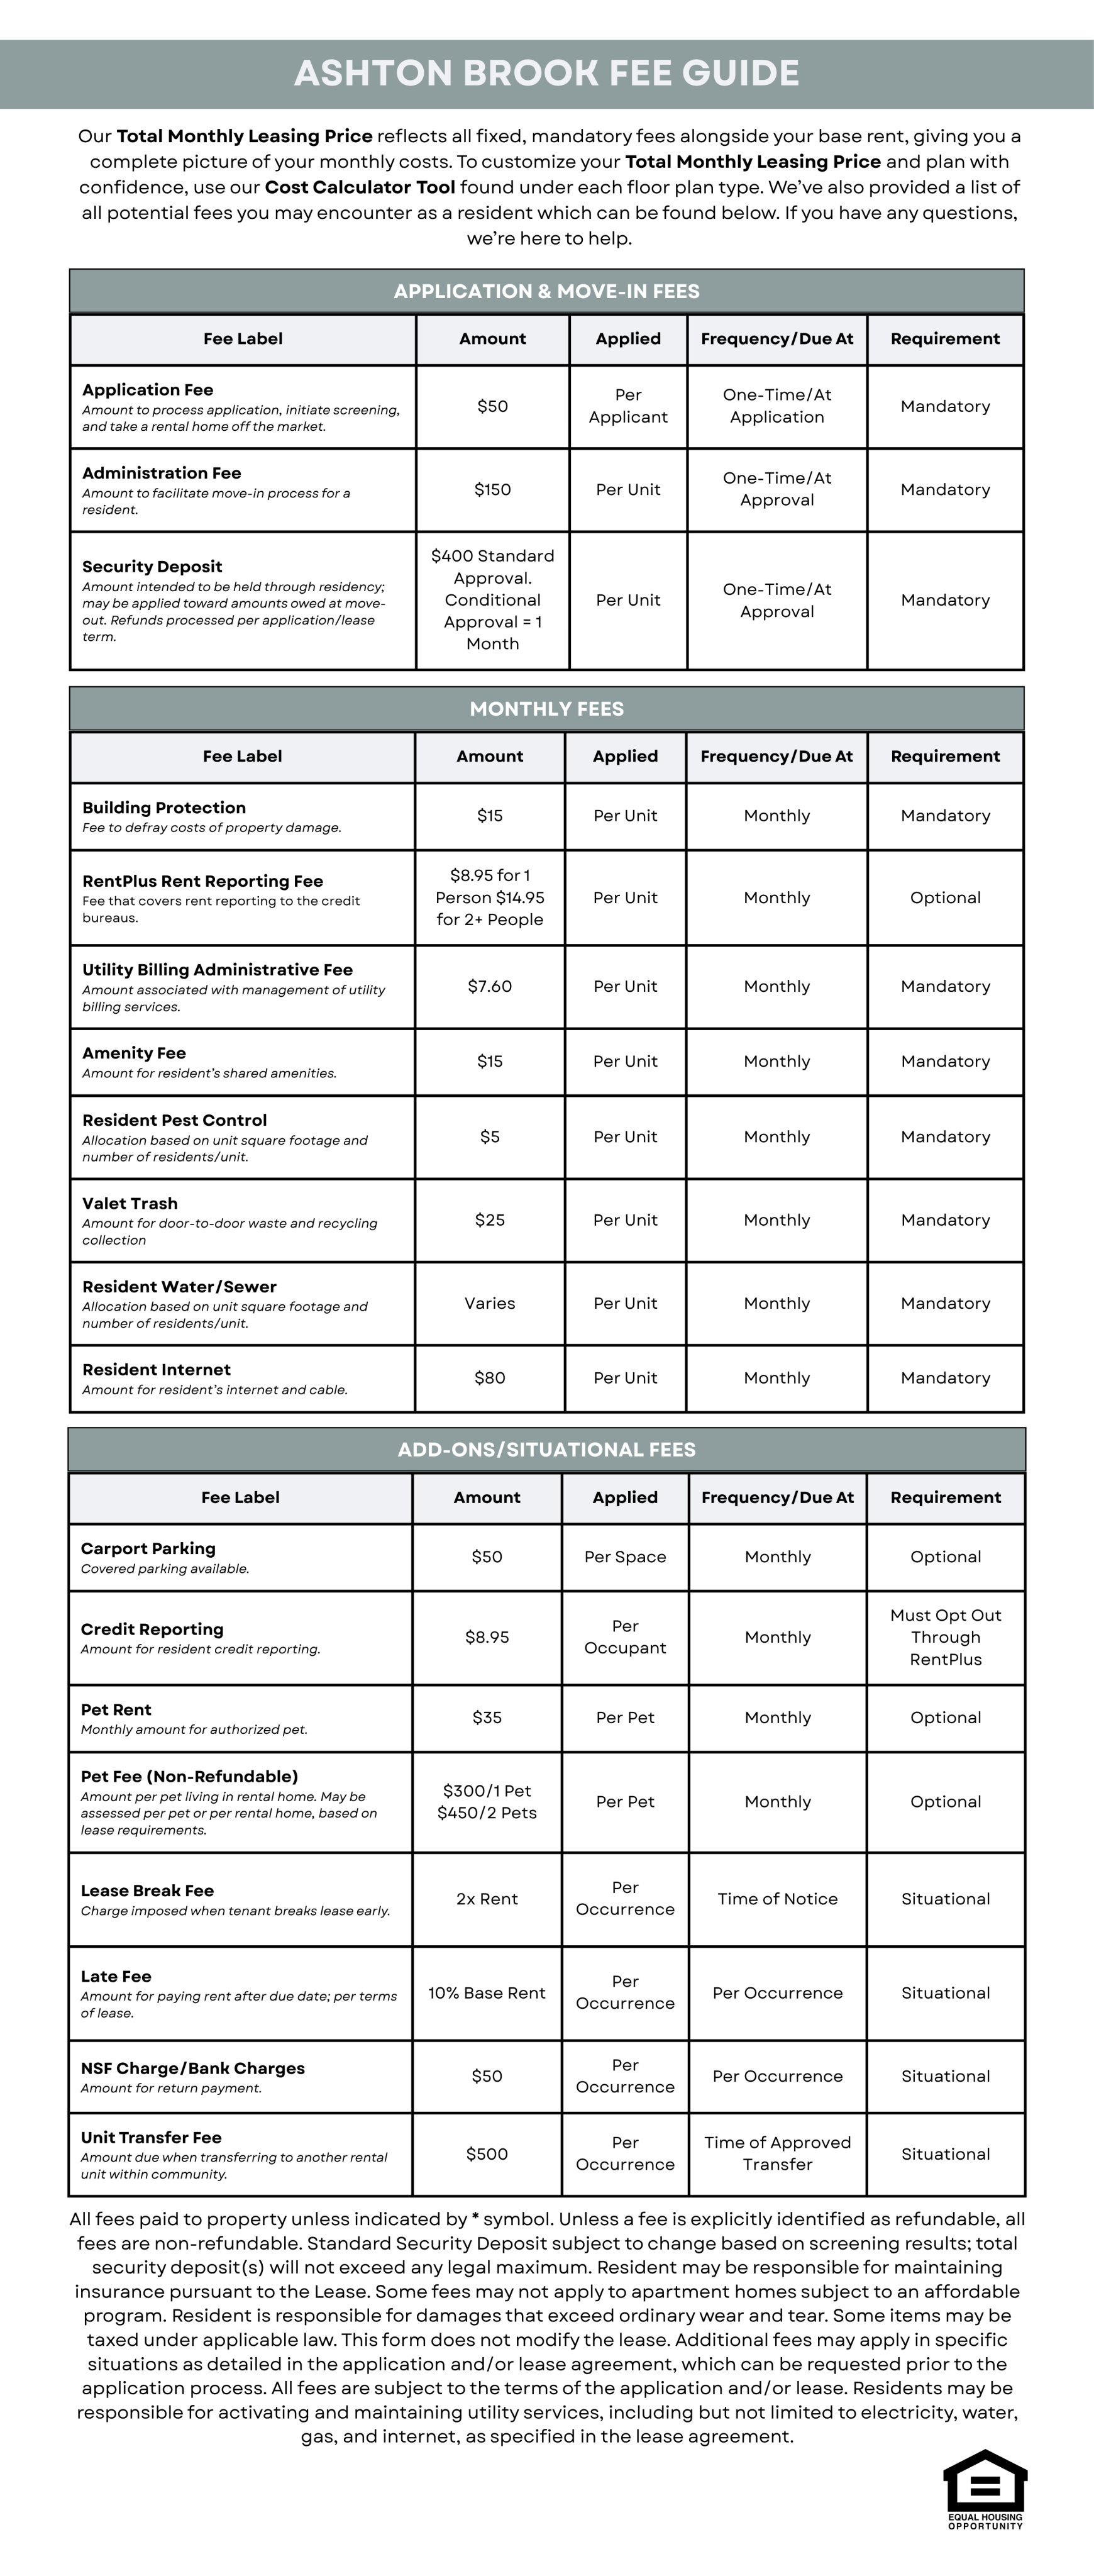
To make pricing easier to understand, we display a Total Monthly Leasing Price that combines the base rent with applicable required monthly fees. This gives you a clearer view of your recurring monthly costs for the apartment you are considering. Use the Calculate Tool to add available optional services or add-ons and personalize your estimated monthly cost. A complete schedule of potential fees and charges is also available at the bottom of this page, with details about what each charge is, when it applies, when it is due, and how it is billed.

Search Filter

Filters

Three Bedroom



  • 3x2 1290sqft Floorplan Diagram
    3x2 1290sqft Floorplan Diagram

    3X2

    Beds / Baths3 bd / 2 ba
    Rent
    Starting from $1,782/month
    15mo lease
    Deposit $400
    Sq. Ft1,290
    Details


  • 3x2.5 Townhome 1340 sqft Floorplan Diagram
    3x2.5 Townhome 1340 sqft Floorplan Diagram

    3X2.5 TH

    Beds / Baths3 bd / 2.5 ba
    Rent
    Starting from $1,842/month
    12mo lease
    Deposit $400
    Sq. Ft1,340
    Details

* Pricing and availability are subject to change. Rent is based on monthly frequency.
**SQFT listed is an approximate value for each unit.

Frequently Asked Questions

Rent at Ashton Brook ranges from $1,152.00 to $1,842.00 per month. Pricing varies by floor plan size, bedroom count, and unit features. Contact our leasing office for the most current rates.